

Sold
Listing Courtesy of:  PrimeMLS / Listed By: Leona Minard, Four Seasons Sotheby's International Realty / Bought By: James W Hurley, Four Corner Properties LLC
 PrimeMLS / Listed By: Leona Minard, Four Seasons Sotheby's International Realty / Bought By: James W Hurley, Four Corner Properties LLC
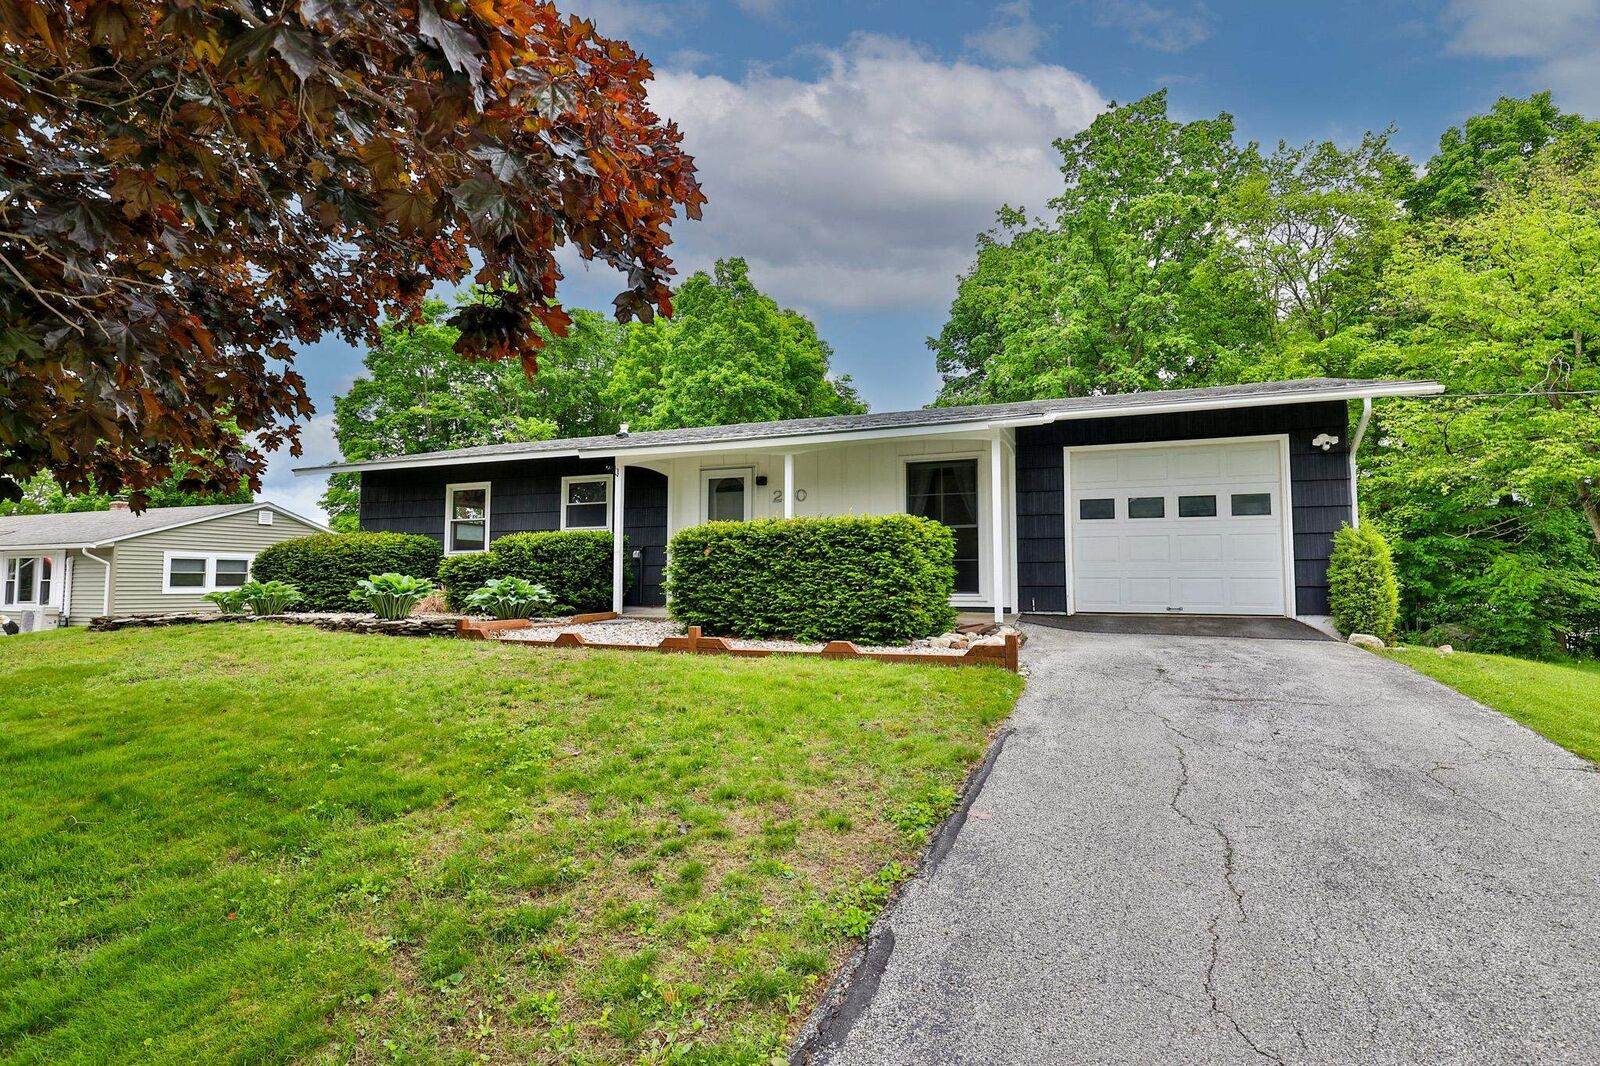
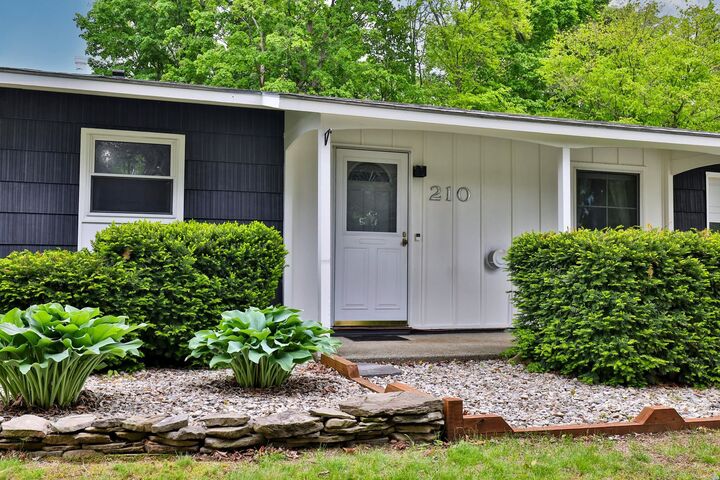
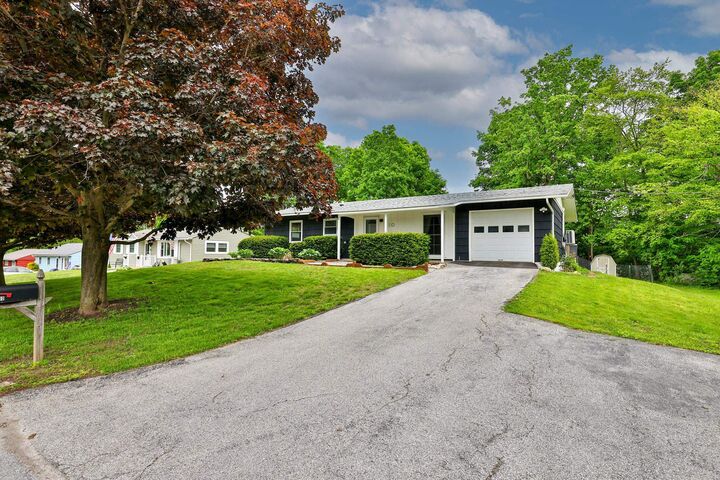
 210 Adams Street Rutland City, VT 05701
Sold on 08/18/2026
$298,000 (USD)
Description
Sold Date:
08/18/2026
08/18/2026
Lot Size
0.28 acres
0.28 acres
Type
Single-Family Home
Single-Family Home
Year Built
1958
1958
Style
Ranch
Ranch
School District
Rutland City School District
Rutland City School District
County
Rutland County
Rutland County
Listed By
Leona Minard, Four Seasons Sotheby's International Realty
Bought with
James W Hurley, Four Corner Properties LLC
James W Hurley, Four Corner Properties LLC
Source
PrimeMLS
Last checked Oct 1 2026 at 12:32 AM GMT+0000
PrimeMLS
Last checked Oct 1 2026 at 12:32 AM GMT+0000
Bathroom Details
- Full Bathroom: 1
Interior Features
- Draperies
- Blinds
- Natural Light
- Ceiling Fan(s)
- 1st Floor Laundry
Lot Information
- City Lot
- Mountain View
- Sloped
- Near Skiing
- Near Country Club
- Neighborhood
Property Features
- Foundation: Concrete Slab
Heating and Cooling
- Electric
- Wall Furnace
- Mini Split
- Zoned
- Propane
Basement Information
- Slab
Flooring
- Carpet
- Tile
- Marble
- Vinyl Plank
Exterior Features
- Deck
- Outbuilding
- Shed
- Covered Porch
- Roof: Asphalt Shingle
Utility Information
- Utilities: Propane, Cable at Site
- Sewer: Public Sewer
- Fuel: Electric, Propane
School Information
- Elementary School: Rutland Northeast Primary Sch
- Middle School: Rutland Middle School
- High School: Rutlandsen
Parking
- Garage
- Paved
- Driveway
Stories
- One
Living Area
- 975 sqft
Listing Price History
Date
Event
Price
% Change
$ (+/-)
Jun 03, 2026
Listed
$339,000
-
-
Disclaimer: © 2026 PrimeMLS, Inc. All rights reserved. This information is deemed reliable, but not guaranteed. The data relating to real estate displayed on this display comes in part from the IDX Program of PrimeMLS. The information being provided is for consumers’ personal, non-commercial use and may not be used for any purpose other than to identify prospective properties consumers may be interested in purchasing. Data last updated 9/30/26 17:32
 © 2026 PrimeMLS, Inc. All rights reserved. This information is deemed reliable, but not guaranteed. The data relating to real estate displayed on this display comes in part from the IDX Program of PrimeMLS. The information being provided is for consumers’ personal, non-commercial use and may not be used for any purpose other than to identify prospective properties consumers may be interested in purchasing. Data last updated 9/30/26 17:32



Enjoy year-round comfort with a mini-split system providing efficient heating/cooling and heat pump hot water heater. Outdoor living is equally appealing with a welcoming covered front porch, spacious back deck ideal for entertaining or relaxing, and an insulated, attached garage for added convenience. A 14' x 10' shed with electricity offers excellent space for hobbies, storage, or a workshop.
Just a short walk to the Rutland Country Club, set in a tree lined neighborhood suggesting a strong sense of community, this property delivers easy living in a location close to everyday amenities, local lakes and ski areas. Whether you're looking to downsize, purchase your first home, or simply enjoy one-level living, this beautifully updated ranch is ready to welcome you home.