

Sold
Listing Courtesy of:  PrimeMLS / Listed By: Leona Minard, Four Seasons Sotheby's International Realty / Bought By: Martina Dvorak-Grattan, Wohler Realty Group
 PrimeMLS / Listed By: Leona Minard, Four Seasons Sotheby's International Realty / Bought By: Martina Dvorak-Grattan, Wohler Realty Group
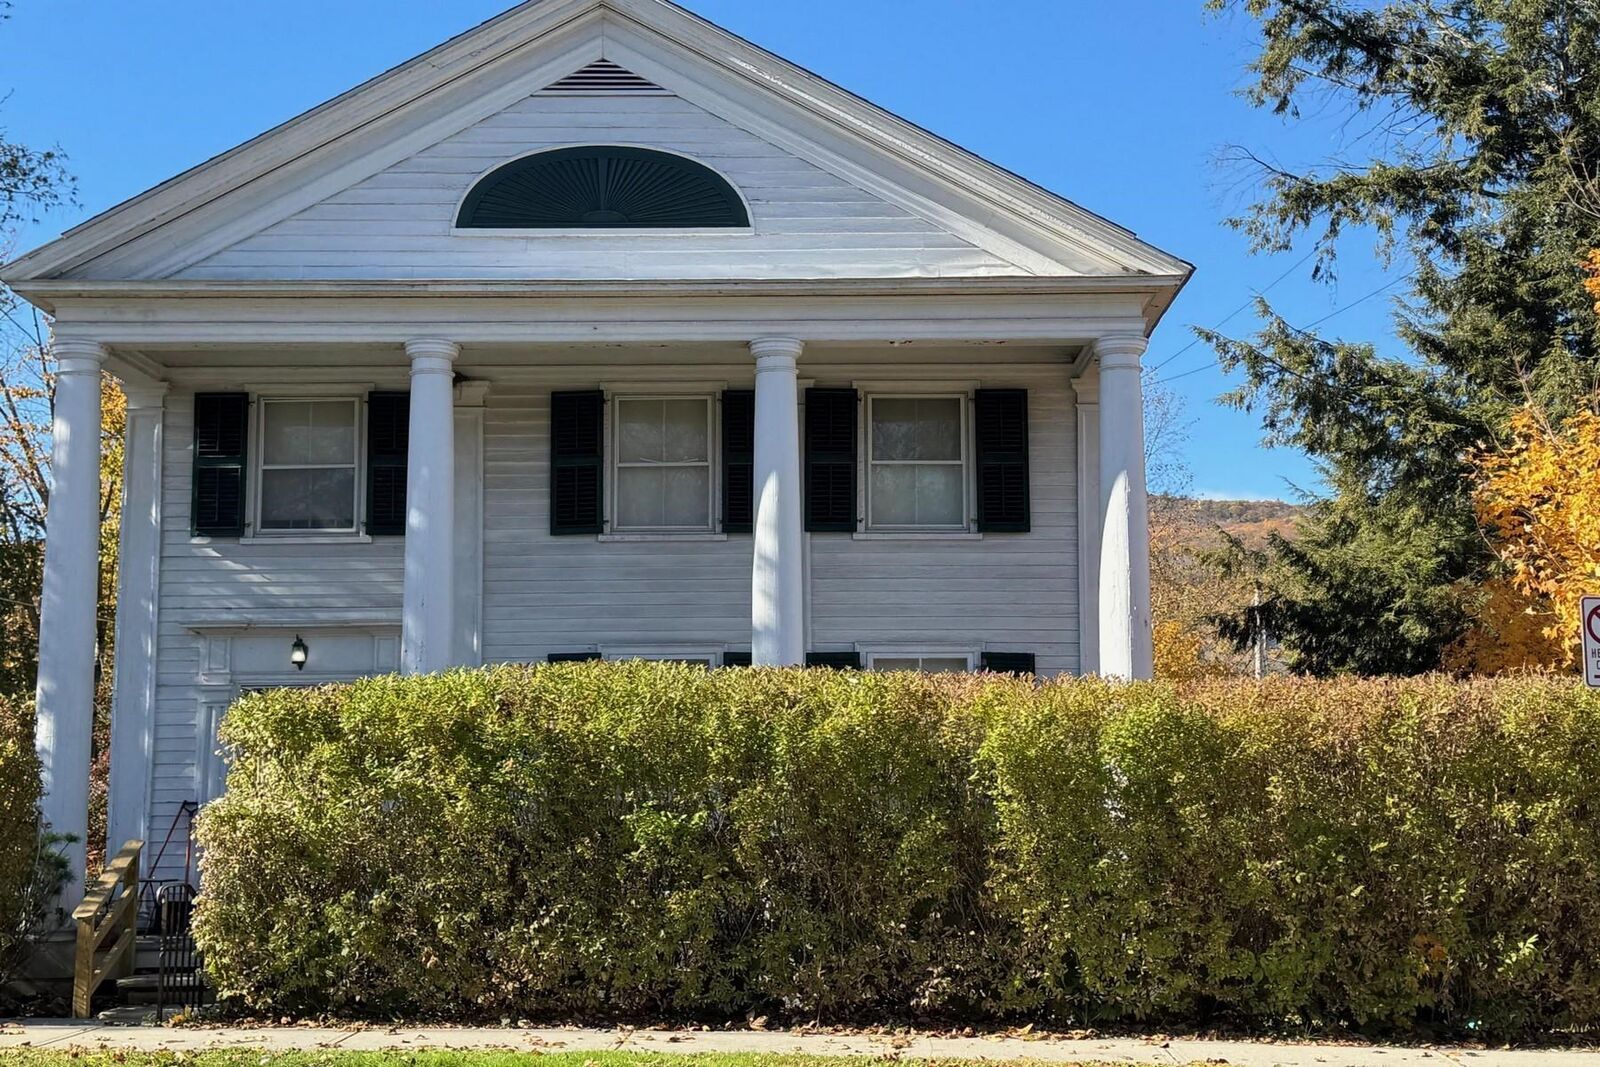
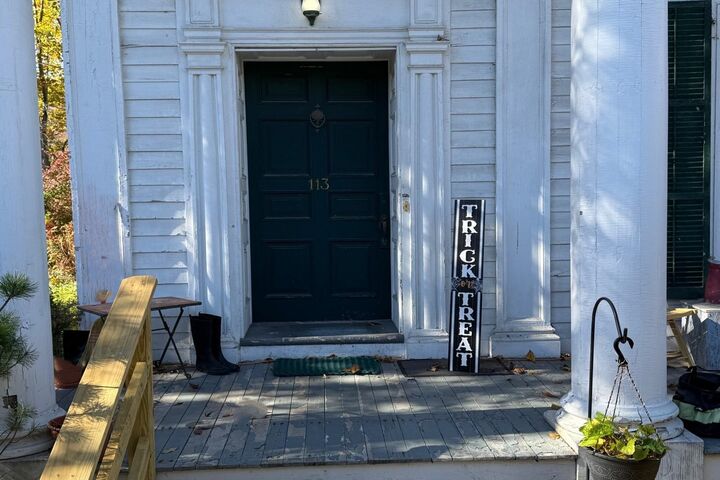
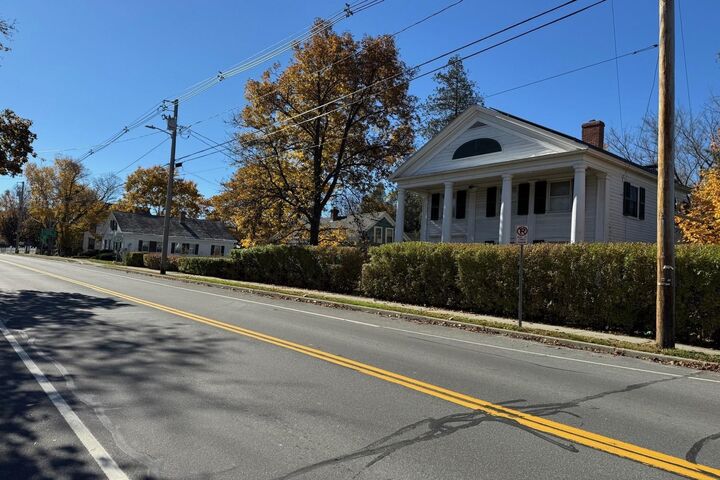
 113 North Main Street Wallingford, VT 05773-0
Sold on 07/23/2026
$415,000 (USD)
Sold Date:
07/23/2026
07/23/2026
Lot Size
0.46 acres
0.46 acres
Type
Single-Family Home
Single-Family Home
Year Built
1807
1807
Style
Greek Revival
Greek Revival
School District
Mill River Usd 40
Mill River Usd 40
County
Rutland County
Rutland County
Listed By
Leona Minard, Four Seasons Sotheby's International Realty
Bought with
Martina Dvorak-Grattan, Wohler Realty Group
Martina Dvorak-Grattan, Wohler Realty Group
Source
PrimeMLS
Last checked Oct 1 2026 at 12:03 AM GMT+0000
PrimeMLS
Last checked Oct 1 2026 at 12:03 AM GMT+0000
Bathroom Details
- Full Bathrooms: 2
- 3/4 Bathroom: 1
- Half Bathroom: 1
Interior Features
- Hearth
- Living/Dining
- Ceiling Fan(s)
- In-Law Floorplan
- Gas Fireplace
- Attic With Hatch/Skuttle
- Wood Fireplace
- 3+ Fireplaces
Lot Information
- Landscaped
- Sidewalks
- Corner Lot
- Near School(s)
- Rural
- In Town
- Neighborhood
Property Features
- Fireplace: Gas Fireplace
- Fireplace: Wood Fireplace
- Fireplace: 3+ Fireplaces
- Foundation: Concrete
- Foundation: Stone
Heating and Cooling
- Hot Water
- Baseboard
- Zoned
- Propane
- Oil
- None
Basement Information
- Bulkhead
- Full
- Daylight
- Partially Finished
- Walkout
- Interior Stairs
Flooring
- Carpet
- Softwood
Exterior Features
- Porch
- Roof: Slate
- Roof: Shingle
Utility Information
- Utilities: Cable Connected
- Sewer: Public Sewer
- Fuel: Oil, Hot Water, Propane
School Information
- Elementary School: Wallingford Elementary
- Middle School: Mill River Union High School
- High School: Mill River Union High School
Stories
- Two
Living Area
- 4,388 sqft
Listing Price History
Date
Event
Price
% Change
$ (+/-)
May 21, 2026
Listed
$420,000
-
-
Disclaimer: © 2026 PrimeMLS, Inc. All rights reserved. This information is deemed reliable, but not guaranteed. The data relating to real estate displayed on this display comes in part from the IDX Program of PrimeMLS. The information being provided is for consumers’ personal, non-commercial use and may not be used for any purpose other than to identify prospective properties consumers may be interested in purchasing. Data last updated 9/30/26 17:03
 © 2026 PrimeMLS, Inc. All rights reserved. This information is deemed reliable, but not guaranteed. The data relating to real estate displayed on this display comes in part from the IDX Program of PrimeMLS. The information being provided is for consumers’ personal, non-commercial use and may not be used for any purpose other than to identify prospective properties consumers may be interested in purchasing. Data last updated 9/30/26 17:03



Description