

Sold
Listing Courtesy of:  PrimeMLS / Listed By: Leona Minard, Four Seasons Sotheby's International Realty / Bought By: Noel S Weeks, Welcome Home Real Estate
 PrimeMLS / Listed By: Leona Minard, Four Seasons Sotheby's International Realty / Bought By: Noel S Weeks, Welcome Home Real Estate
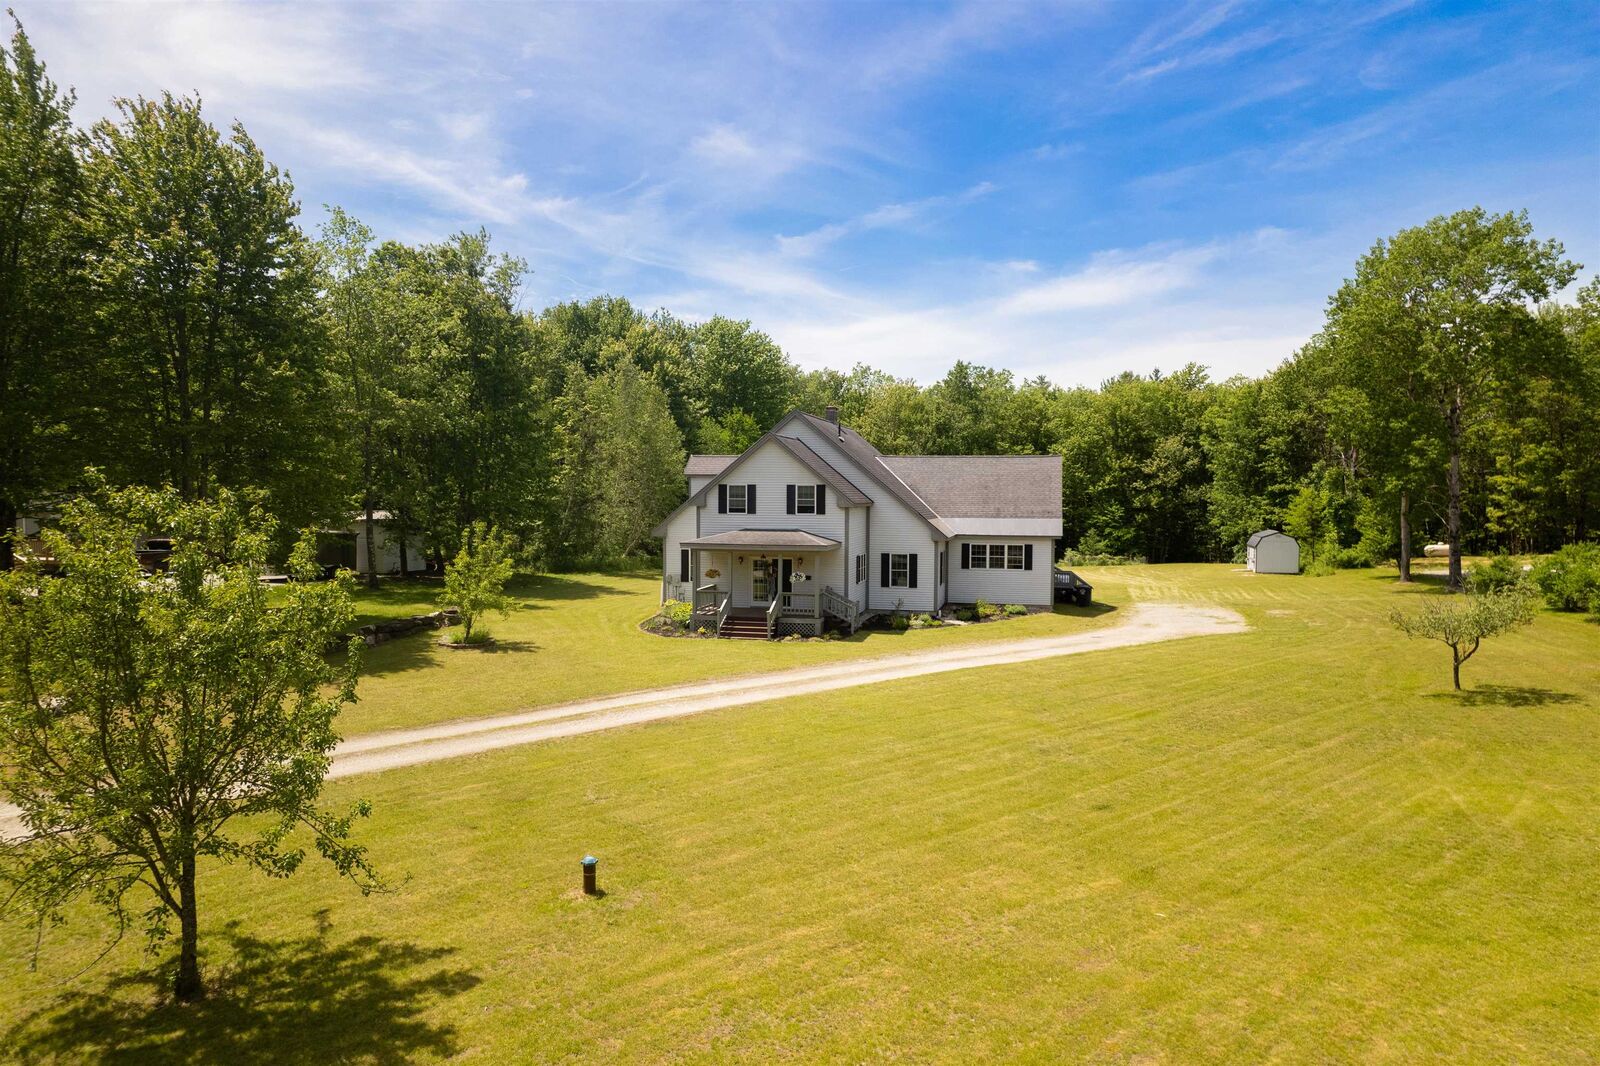
 1178 Hartsboro Road Wallingford, VT 05773
Sold on 07/31/2026
$515,000 (USD)

Description
Sold Date:
07/31/2026
07/31/2026
Lot Size
1.37 acres
1.37 acres
Type
Single-Family Home
Single-Family Home
Year Built
2006
2006
Style
Colonial
Colonial
School District
Wallingford School District
Wallingford School District
County
Rutland County
Rutland County
Listed By
Leona Minard, Four Seasons Sotheby's International Realty
Bought with
Noel S Weeks, Welcome Home Real Estate
Noel S Weeks, Welcome Home Real Estate
Source
PrimeMLS
Last checked Oct 1 2026 at 12:03 AM GMT+0000
PrimeMLS
Last checked Oct 1 2026 at 12:03 AM GMT+0000
Bathroom Details
- Full Bathrooms: 2
- Half Bathroom: 1
Interior Features
- Dining Area
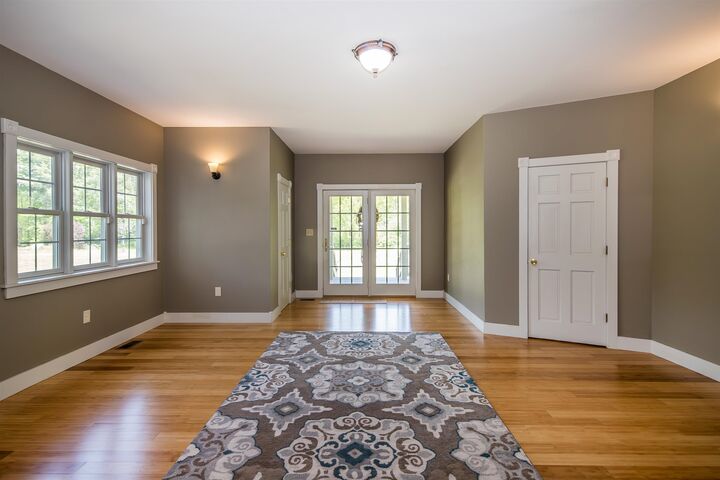
- Natural Woodwork
- Natural Light
- Primary Br W/ Ba
- Ceiling Fan(s)
- Gas Fireplace
Lot Information
- Level
- Country Setting
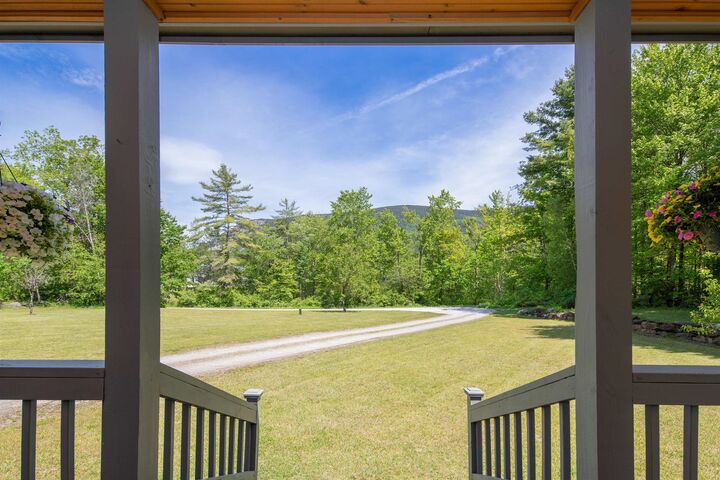
- Mountain View
- Rural
- Near Skiing
- Near Hospital
Property Features
- Fireplace: Gas Fireplace
- Foundation: Poured Concrete
Heating and Cooling
- Hot Air
- Propane
- Oil
- None
Basement Information
- Unfinished
- Bulkhead
- Crawl Space
- Concrete
- Interior Stairs
Flooring
- Carpet
- Hardwood
- Ceramic Tile
Exterior Features
- Window Screens
- Deck
- Outbuilding
- Garden
- Covered Porch
- Roof: Architectural Shingle
Utility Information
- Utilities: Underground Utilities, Propane, Cable at Site
- Sewer: Septic Tank
- Fuel: Oil, Propane
School Information
- Elementary School: Wallingford Elementary
- Middle School: Mill River Union High School
- High School: Millriveru
Parking
- Driveway
Stories
- Two
Living Area
- 3,528 sqft
Listing Price History
Date
Event
Price
% Change
$ (+/-)
Jun 11, 2026
Listed
$525,000
-
-
Disclaimer: © 2026 PrimeMLS, Inc. All rights reserved. This information is deemed reliable, but not guaranteed. The data relating to real estate displayed on this display comes in part from the IDX Program of PrimeMLS. The information being provided is for consumers’ personal, non-commercial use and may not be used for any purpose other than to identify prospective properties consumers may be interested in purchasing. Data last updated 9/30/26 17:03
 © 2026 PrimeMLS, Inc. All rights reserved. This information is deemed reliable, but not guaranteed. The data relating to real estate displayed on this display comes in part from the IDX Program of PrimeMLS. The information being provided is for consumers’ personal, non-commercial use and may not be used for any purpose other than to identify prospective properties consumers may be interested in purchasing. Data last updated 9/30/26 17:03



The spacious primary suite serves as a private retreat, complete with a whirlpool tub and separate shower stall. Two additional bedrooms and well-appointed baths offer flexibility for family and guests. Outside, the level lot provides plenty of room for recreation, gardening, or simply taking in the scenic landscape, while the outbuilding offers convenient storage for equipment and outdoor gear.
Located at 1178 Hartsboro Road in Wallingford, this exceptionally pretty home combines the tranquility of country living with easy access to everyday conveniences. Hospitals, shopping, dining, entertainment, and several popular ski areas are all just a short drive away, making this a wonderful year-round residence or Vermont getaway.